

BEDS3
BATHS2 full
SQUARE FEET1,504
MLS#26011693
STATUSEscape Clause
PROPERTY TYPEResidential - Single Family
SUBDIVISIONMetes & Bounds
NEIGHBORHOODNEWTON COUNTY
Property Description
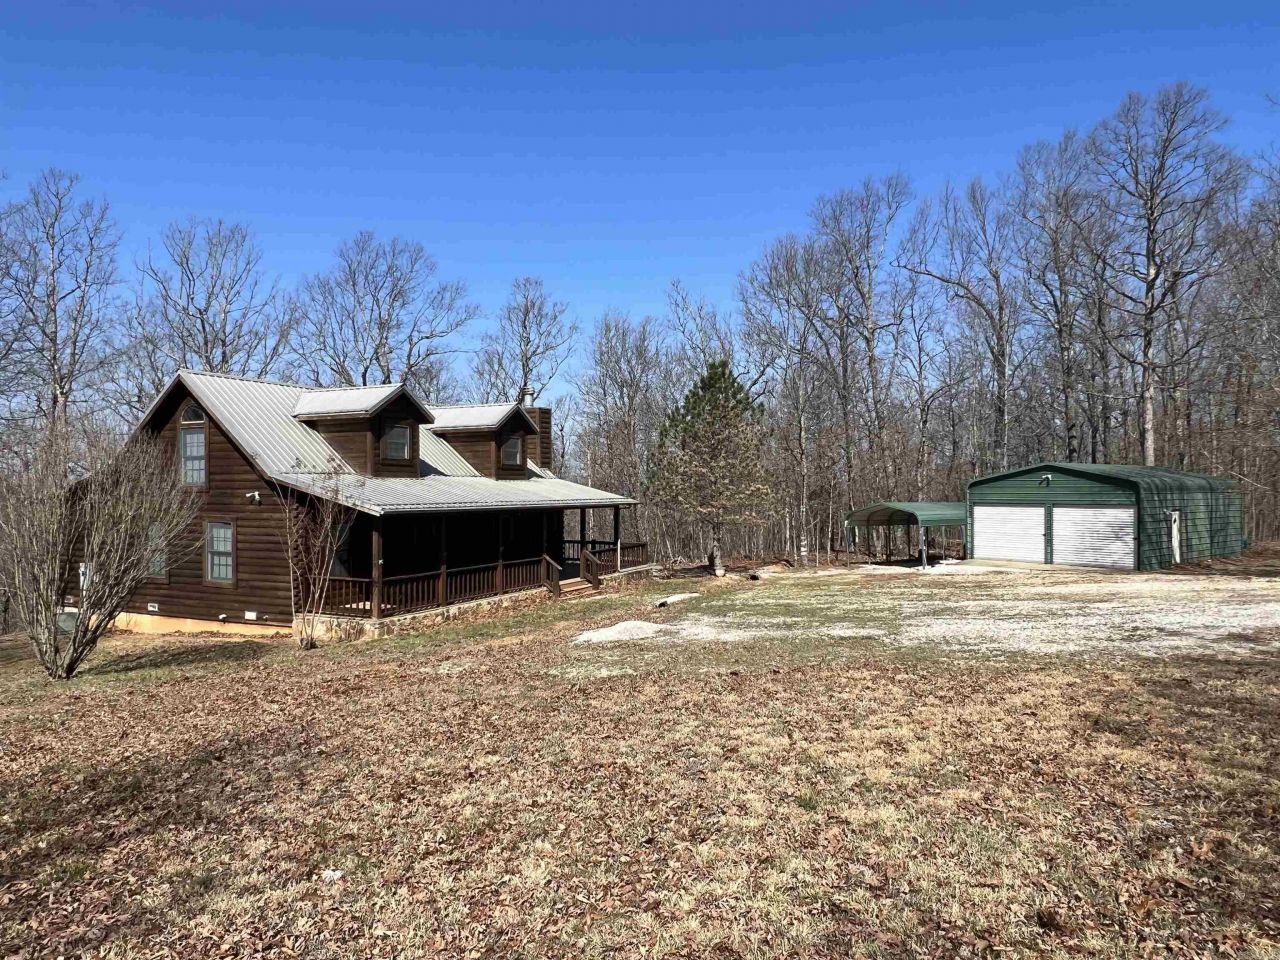
Secluded 3BR-2BA rustic Ozark Mountain log cabin on 15.93 acres m/l!! This 1,504 SF home was built in 2004 from 8 inch cypress logs with dovetailed corners and features a native stone wood-burning fireplace, loft, cathedral ceiling, under-the-stairs pantry, 2 large covered porches, and metal roof. This property also features a 20x30 metal shop building with concrete floor and electric plus a one car carport. The land has gentle rolling topography and approximately 6 cleared acres with fencing, a stocked pond, and a healthy variety of native trees including redbuds, dogwoods, and persimmons. Great hunting environment! Home sits off the dead-end road and is only 10 minutes from the Buffalo National River Park and the Steel Creek access point. Call today to schedule a showing!
Property Features
Property Type: Residential - Single Family
Cooling: Central
Heating: Central Heat
Home Style: Log
Lot Size: 15.93 Acres
Roof Type: Metal
Stories: 2.0
Taxes: $1,416
Year Built: 2004
Amenities
Washer-Stays
Dryer-Stays
Water Heater-Gas
Smoke Detector(s)
Ceiling Fan(s)
Walk-in Shower
Deck
Porch
Shop
Feature Descriptions
Appliance(s)/Kitchen Equipment: Microwave, Gas Range, Pantry, Refrigerator-Stays
Days on Site: 64
Dining: Kitchen/Dining Combo
Exterior: Log
Fireplace: Woodburning-Site-Built
Flooring: Carpet, Laminate
Lot descriprion: Sloped, Level, Rural Property, Pond, Wooded, Cleared, Mountain View, Down Slope
Lot Dimensions: 15.93 acre(s)
Other Room(s): Other (see remarks)
Parking Notes: Garage, Carport, Three Car, Detached
Sewer: Septic
Special View Info: Mountain
Water: Public Water
Wooded: Yes
Room Sizes
Living Room: 17 X 15
Dining Room: 10 X 9
Kitchen: 11 X 9
Primary Bedroom: 17 X 10
Bedroom 2: 11 X 8
Bedroom 3: 19 X 17
Listed By / Shown By
Listed By
Agency Name: Ozark Haven Realty, LLC
Agency Phone: 870-704-7700
Shown By
Agent Name: Jennifer Hurley
Agent Phone: (501) 952-1948
Agency Title: Crye-Leike Real Estate Services

Source: Arkansas MLS
Estimate Your Payment
Estimated Payment
$ 1,313.43 per month $1,056.92 Principal & Interest $118.00 Property Tax $138.51 Homeowner's InsuranceChange Payment Information



Privacy Policy / DMCA Notice / ADA Accessibility


This site is hosted, designed and copyright
© 1994 - 2026 by
Delta Media Group, Inc. -- Patent Pending --
| MLS# 26011693
This single family home located at , Jasper, AR 72641 is currently listed for sale with an asking price of $474,900. This property was built in 2004 and has 3 bedrooms and 2 full baths with 1504 sq. ft. is located in the Metes & Bounds subdivision. Search Metes & Bounds real estate on jenniferhurley.crye-leike.com today.