

BEDS3
BATHS2 full
SQUARE FEET1,508
MLS#26024734
STATUSTake Backups
PROPERTY TYPEResidential - Single Family
SUBDIVISIONRiver Road Estates Phase 6
NEIGHBORHOODPINE BLUFF AREAS - OTHER (REDFIELD, JEFFERSON)
Property Description
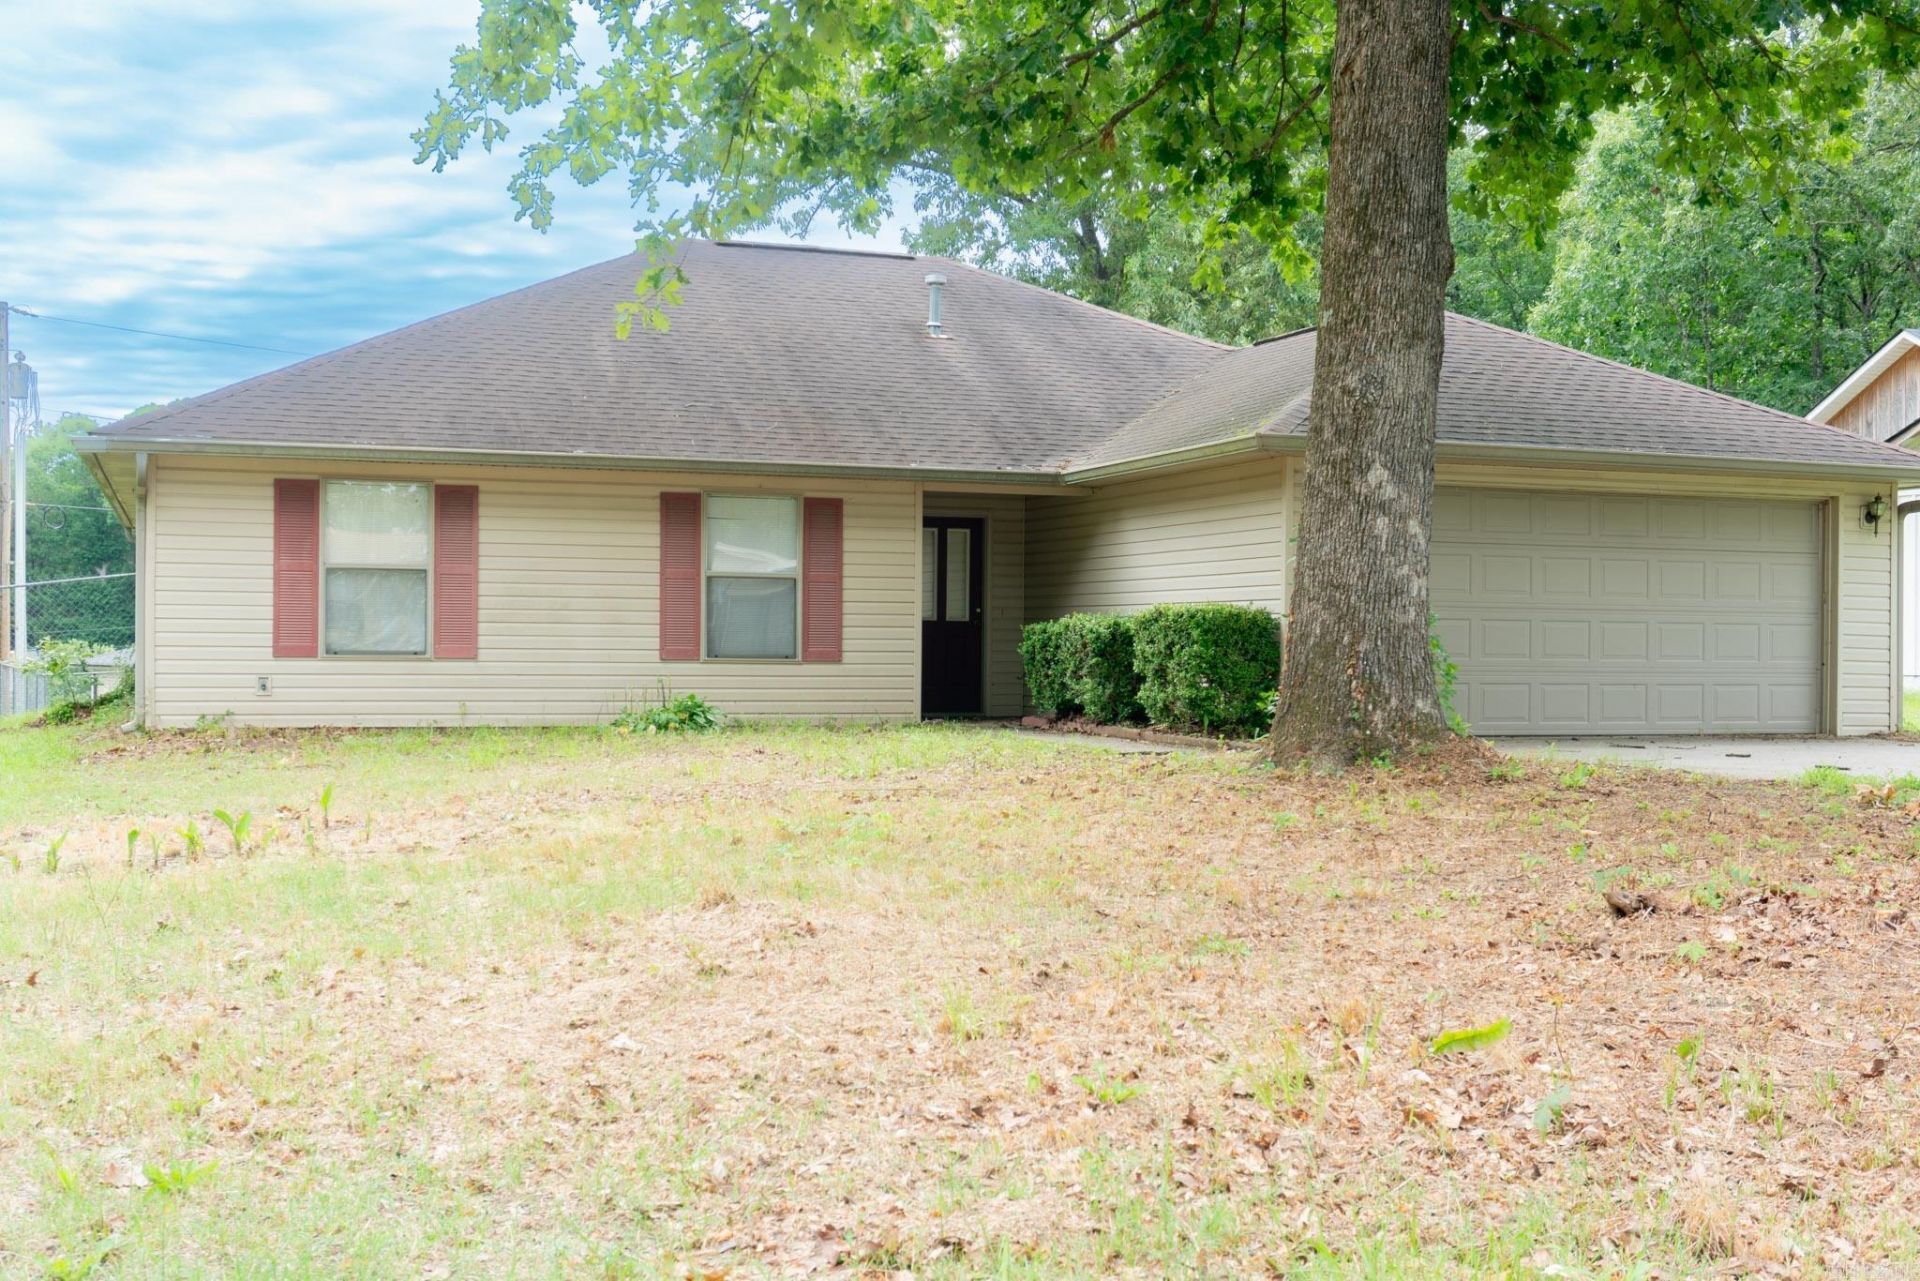
Charming Home w endless potential! Nestled in a welcoming setting, this 1508 sq ft home offers desirable split floor plan designed for both confort & privacy. The spacious living room features a beautiful vaulted ceiling, creating an open an airy atmosphere perfect for everyday living. The primary suite is thoughtgully designed w/sep his-and-her closets, while the funtional layout includes a dedicated laundry room & an attached two car garage for add convenience. Step outside to enjoy the covered patio overlooking the fenced backyard-an ideal space for relaxing. While this home could benefit from a little TLC, it has great bones & incredible potential for someone looking to add their own personal touch. Whether you're a first time buyer or investor, this property is a wonderful opportunity to create something truly special. Don't miss the chance to unlock all the possibilities this home has to offer.
Property Features
Property Type: Residential - Single Family
Cooling: Central
Fenced: Yes
Heating: Central Heat
Home Style: Traditional
Roof Type: Composition
Stories: 1.0
Taxes: $1,379
Year Built: 2002
Amenities
Washer Connection
Dryer Connection-Electric
Walk-In Closet(s)
Built-Ins
Ceiling Fan(s)
Deck
Fully Fenced
Covered Patio
Feature Descriptions
Appliance(s)/Kitchen Equipment: Free-Standing Stove, Electric Range, Dishwasher, Disposal
Days on Site: 24
Dining: Eat-In Kitchen, Breakfast Bar
Exterior: Brick, Metal/Vinyl Siding
Fireplace: None
Flooring: Carpet, Vinyl, Tile
Lot descriprion: Sloped, Cleared, In Subdivision
Other Room(s): Great Room, Laundry
Parking Notes: Garage, Two Car, Detached, Auto Door Opener
Sewer: Public Sewer
Water: Public Water
Listed By / Shown By
Listed By
Agency Name: Crye-Leike REALTORS Cabot Branch

Shown By
Agent Name: Jennifer Hurley
Agent Phone: (501) 952-1948
Source: Arkansas MLS
Estimate Your Payment
Estimated Payment
$ 467.33 per month $311.58 Principal & Interest $114.92 Property Tax $40.83 Homeowner's InsuranceChange Payment Information



Privacy Policy / DMCA Notice / ADA Accessibility


This site is hosted, designed and copyright
© 1994 - 2026 by
Delta Media Group, Inc. -- Patent Pending --
612 Michael Drive | MLS# 26024734
This single family home located at 612 Michael Drive, Redfield, AR 72132 is currently listed for sale by Crye-Leike REALTORS Cabot Branch, with an asking price of $140,000. This property was built in 2002 and has 3 bedrooms and 2 full baths with 1508 sq. ft. Michael Drive is located in the River Road Estates Phase 6 subdivision. Search River Road Estates Phase 6 real estate on jenniferhurley.crye-leike.com today.