

BEDS2
BATHS2 full
SQUARE FEET1,000
MLS#26019029
STATUSUnder Contract
PROPERTY TYPEResidential - Condominium
SUBDIVISIONCHARMARY SQUARE HPR
NEIGHBORHOODHOT SPRINGS SCHOOL DISTRICT
Property Description
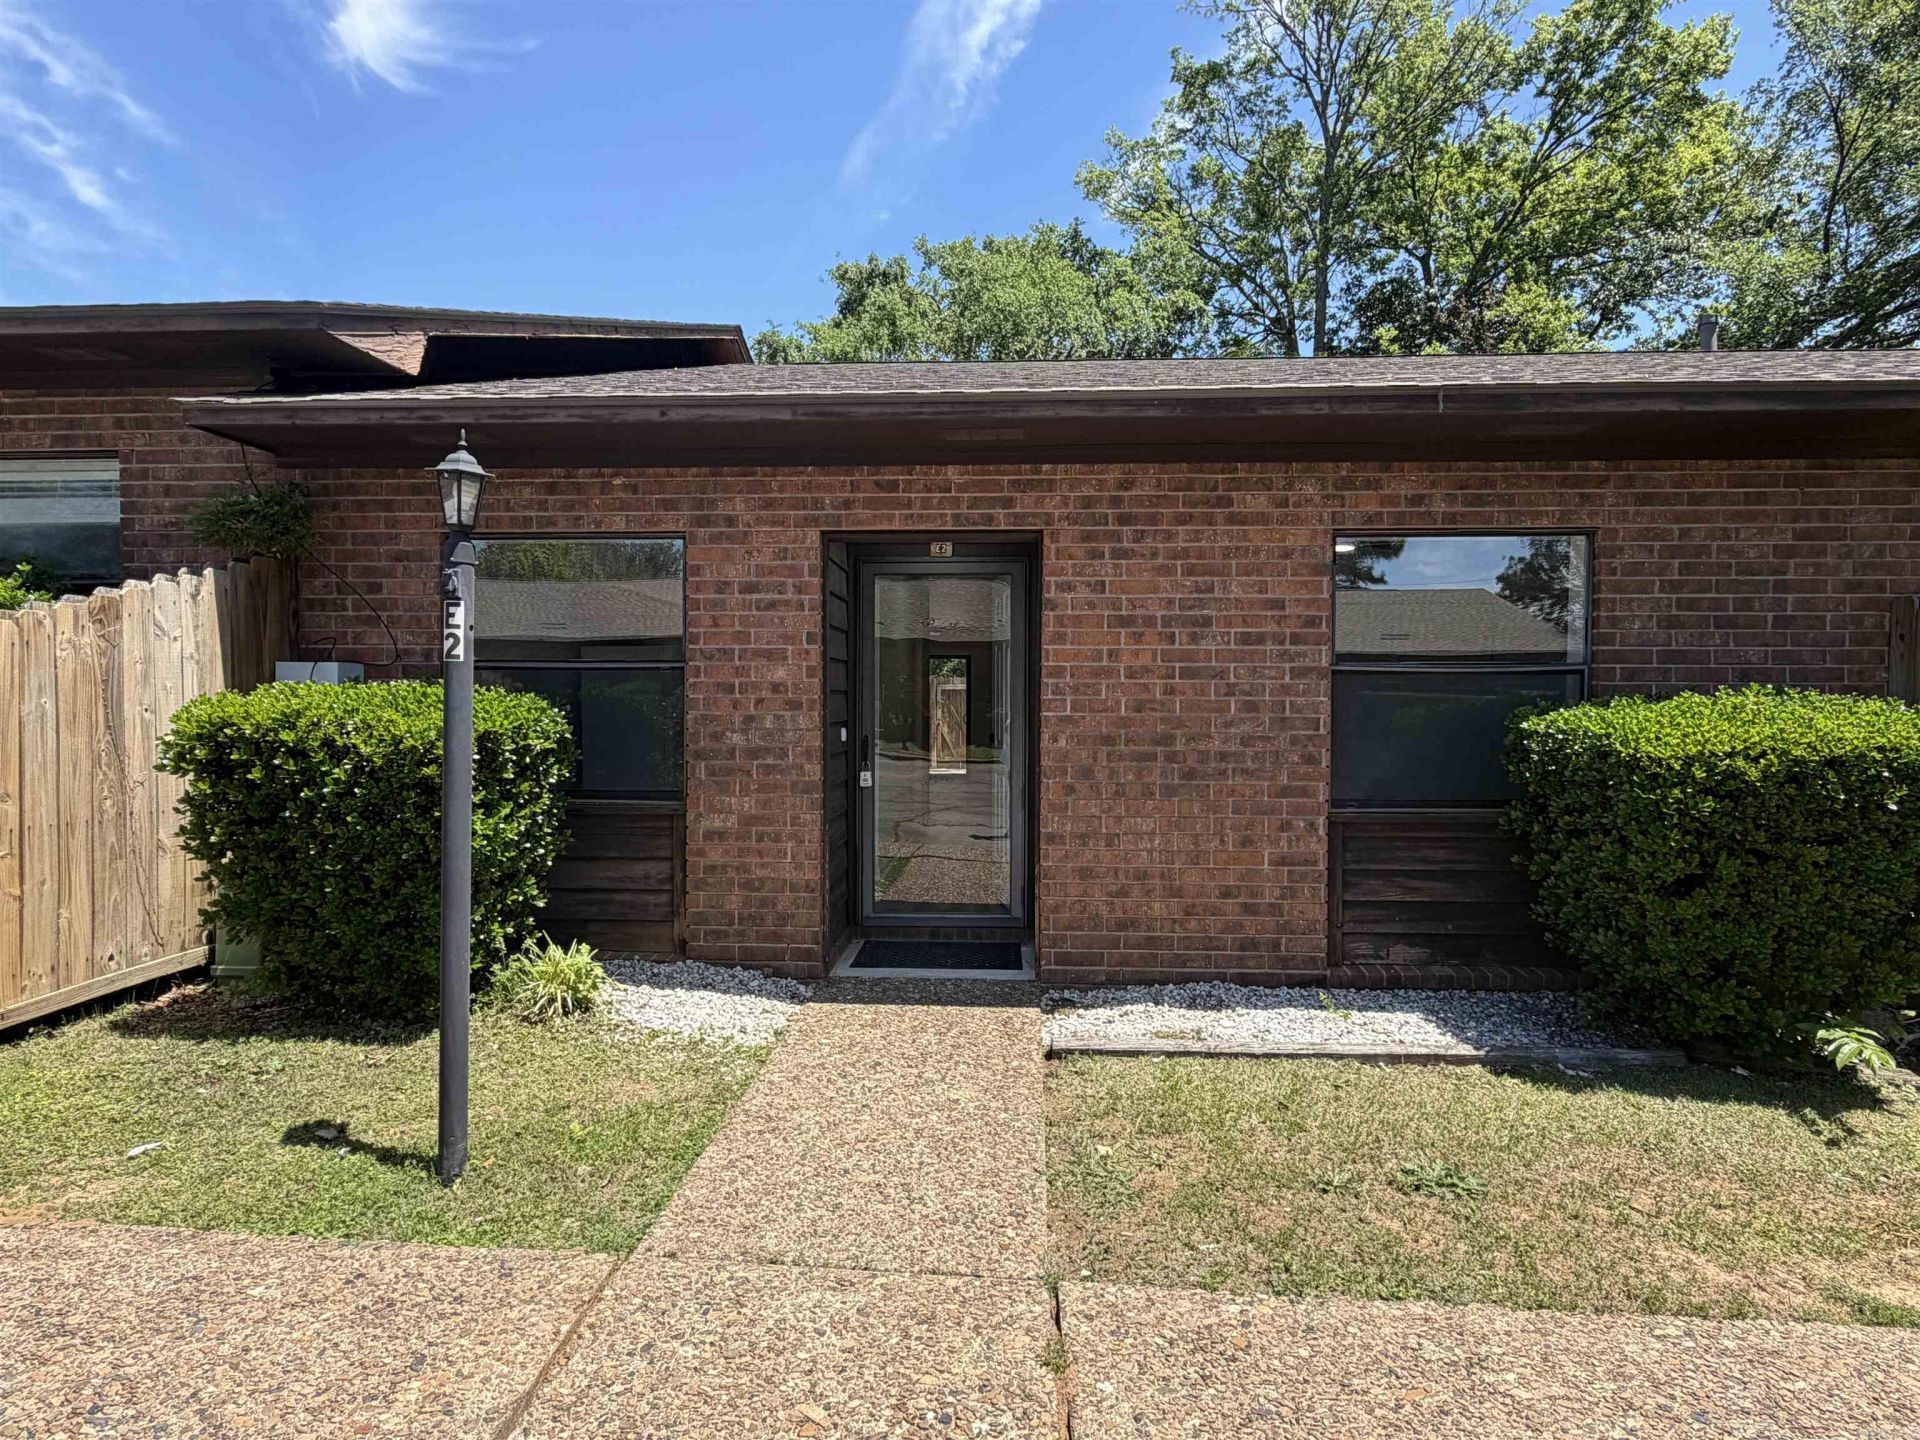
UPDATED 2bed 2bath walk in 1 level all brick condo in super convenient location. NEW paint, LVP flooring, LED lights & fans, SS kitchen appliances. Entire complex has a new roof. Quiet area but easy access to Airport Rd & the bypass. Unit comes with stack washer/dryer and fridge. Private fenced in outside patio. Super easy living. Big covered pavilion with picnic tables for common use. Swimming pool. HOA fee covers exterior maintenance and grounds so life is easy! Good rental potential. THIS LISTING FOR UNIT E2. YOU CAN ALSO BUY UNIT E3 AND HAVE 2 UNITS SIDE BY SIDE. See agent remarks.
Property Features
Property Type: Residential - Condominium
Basement: None
Cooling: Central
Fenced: Yes
Heating: Central Heat
Home Style: Traditional
Roof Type: Architectural Shingle
Stories: 1.0
Taxes: $401
Year Built: 1986
Amenities
Washer Connection
Washer-Stays
Dryer-Stays
Water Heater-Gas
Smoke Detector(s)
Ceiling Fan(s)
Walk-in Shower
Breakfast Bar
Patio
Fully Fenced
Feature Descriptions
Appliance(s)/Kitchen Equipment: Microwave, Electric Range, Dishwasher, Disposal
Area Amenities: Swimming Pool(s), Picnic Area, Mandatory Fee, Other (see remarks)
Association/Condo Fees: Building Exterior, Grounds, Other (see remarks)
Days on Site: 13
Dining: Kitchen/Dining Combo
Exterior: Brick
Fireplace: None
Flooring: Tile, Laminate
Lot descriprion: Level, In Subdivision
Other Room(s): None
Parking Notes: Parking Pads
Sewer: Public Sewer
Water: Public Water
Listed By / Shown By
Listed By
Agency Name: Clarity Real Estate
Agency Phone: 479-310-5705
Shown By
Agent Name: Jennifer Hurley
Agent Phone: (501) 952-1948
Agency Title: Crye-Leike Real Estate Services

Source: Arkansas MLS
Estimate Your Payment
Estimated Payment
$ 291.43 per month $228.12 Principal & Interest $33.42 Property Tax $29.90 Homeowner's InsuranceChange Payment Information



Privacy Policy / DMCA Notice / ADA Accessibility


This site is hosted, designed and copyright
© 1994 - 2026 by
Delta Media Group, Inc. -- Patent Pending --
301 Hammond Drive | MLS# 26019029
This condo located at 301 Hammond Drive, Hot Springs, AR 71913 is currently listed for sale with an asking price of $102,500. This property was built in 1986 and has 2 bedrooms and 2 full baths with 1000 sq. ft. Hammond Drive is located in the CHARMARY SQUARE HPR subdivision. Search CHARMARY SQUARE HPR real estate on jenniferhurley.crye-leike.com today.