

BEDS3
BATHS2 full 1 partial
SQUARE FEET1,381
MLS#26029890
STATUSNew Listing
PROPERTY TYPEResidential - Single Family
SUBDIVISIONMIDLAND ESTATES PHASE 1
NEIGHBORHOODBRYANT
Property Description
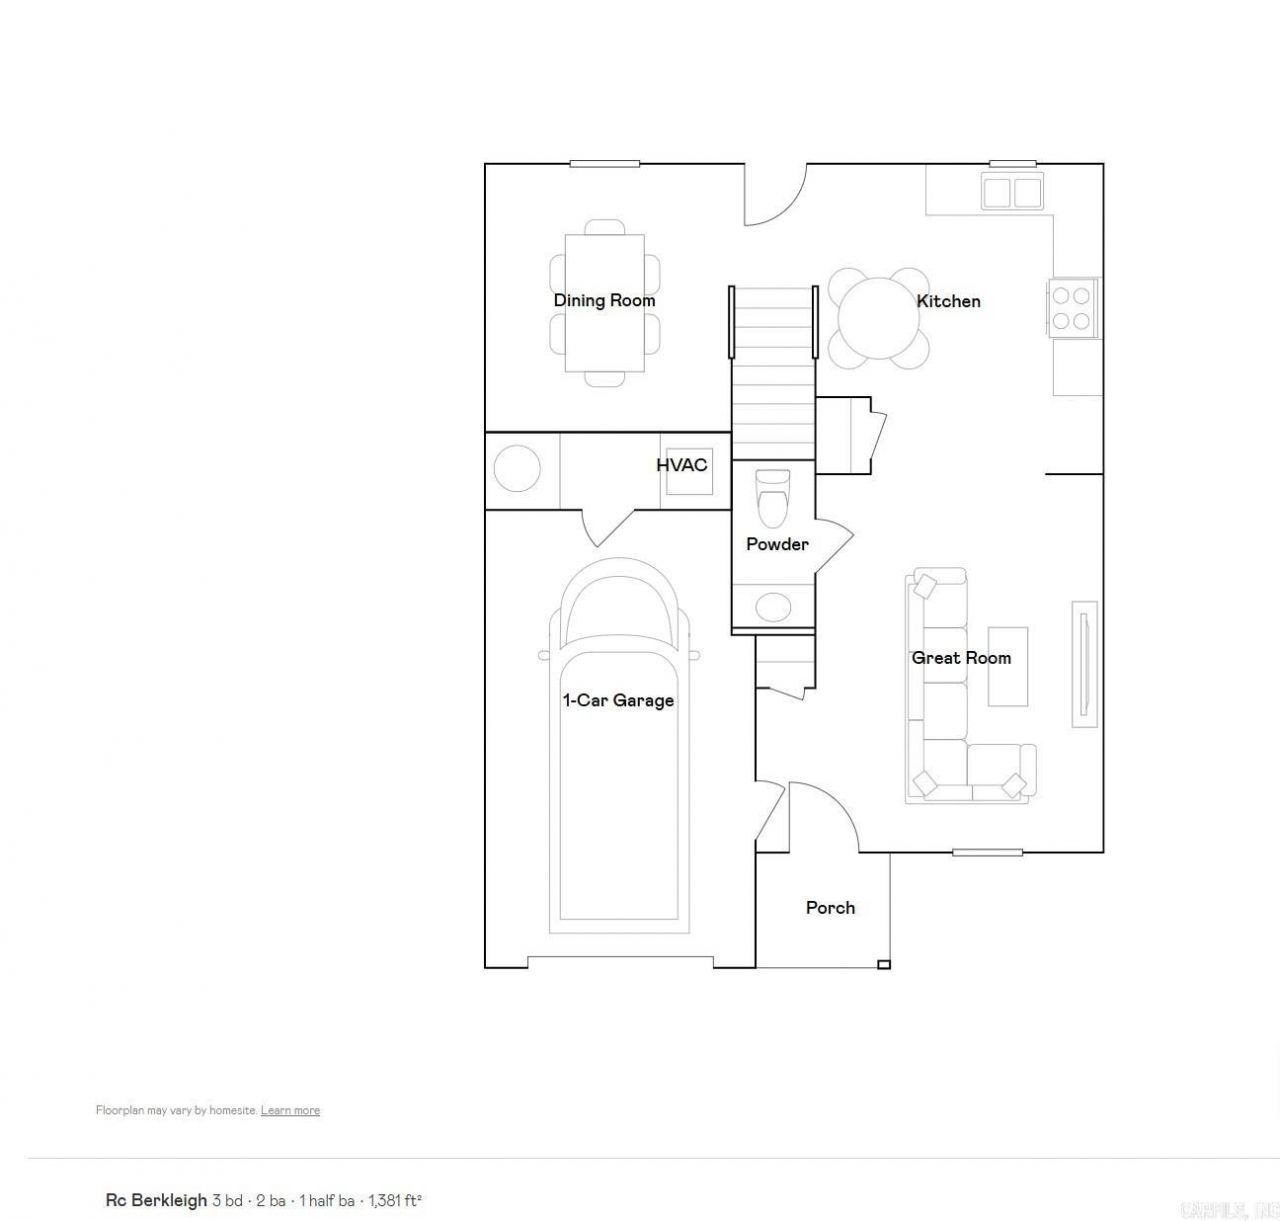
The beautiful Berkleigh plan has a welcoming covered entryway and front yard landscaping. This new two-story home features an airy layout among the first floor that???s fit for modern times. It includes a spacious Great Room, a peninsula-style kitchen and a dining area with seamless patio access. On the top floor are all three bedrooms to provide peaceful retreats and a versatile loft to suit a multitude of needs. The owner???s suite enjoys a private adjoining bathroom and a walk-in closet. **SEE SHOWING REMARKS & AGENT REMARKS FOR IMPORTANT INFORMATION** **SEE SHOWING REMARKS & AGENT REMARKS FOR IMPORTANT INFORMATION**
Property Features
Property Type: Residential - Single Family
Basement: None
Heating: Heat Pump
Home Style: Traditional
Lot Size: 0.13 Acres
Roof Type: Composition,3 Tab Shingles
Stories: 2.0
Taxes: $2,300
Amenities
Washer Connection
Dryer Connection-Electric
Water Heater-Electric
Smoke Detector(s)
Feature Descriptions
Appliance(s)/Kitchen Equipment: Free-Standing Stove, Electric Range, Dishwasher, Disposal, Pantry
Area Amenities: Mandatory Fee
Days on Site: 3
Dining: Separate Dining Room, Eat-In Kitchen
Exterior: Brick & Frame Combo, Metal/Vinyl Siding
Fireplace: None
Flooring: Carpet, Luxury Vinyl
Lot descriprion: In Subdivision
Lot Dimensions: 0.13 acre(s)
Other Room(s): Great Room, Laundry, Other (see remarks)
Parking Notes: Garage, One Car
Sewer: Public Sewer
Water: Public Water
Listed By / Shown By
Listed By
Agency Name: Lennar Realty
Agency Phone: 501-945-0455
Shown By
Agent Name: Jennifer Hurley
Agent Phone: (501) 952-1948
Agency Title: Crye-Leike Real Estate Services

Source: Arkansas MLS
Estimate Your Payment
Estimated Payment
$ 762.83 per month $504.98 Principal & Interest $191.67 Property Tax $66.18 Homeowner's InsuranceChange Payment Information



Privacy Policy / DMCA Notice / ADA Accessibility


This site is hosted, designed and copyright
© 1994 - 2026 by
Delta Media Group, Inc. -- Patent Pending --
2245 Sam Tillery Drive | MLS# 26029890
This single family home located at 2245 Sam Tillery Drive, Alexander, AR 72002 is currently listed for sale with an asking price of $226,900. This property has 3 bedrooms and 2 full and 1 partial baths with 1381 sq. ft. Sam Tillery Drive is located in the MIDLAND ESTATES PHASE 1 subdivision. Search MIDLAND ESTATES PHASE 1 real estate on jenniferhurley.crye-leike.com today.