

BEDS4
BATHS1 full 1 partial
SQUARE FEET1,224
MLS#26031018
STATUSNew Listing
PROPERTY TYPEResidential - Single Family
NEIGHBORHOODHOT SPRINGS SCHOOL DISTRICT
Property Description
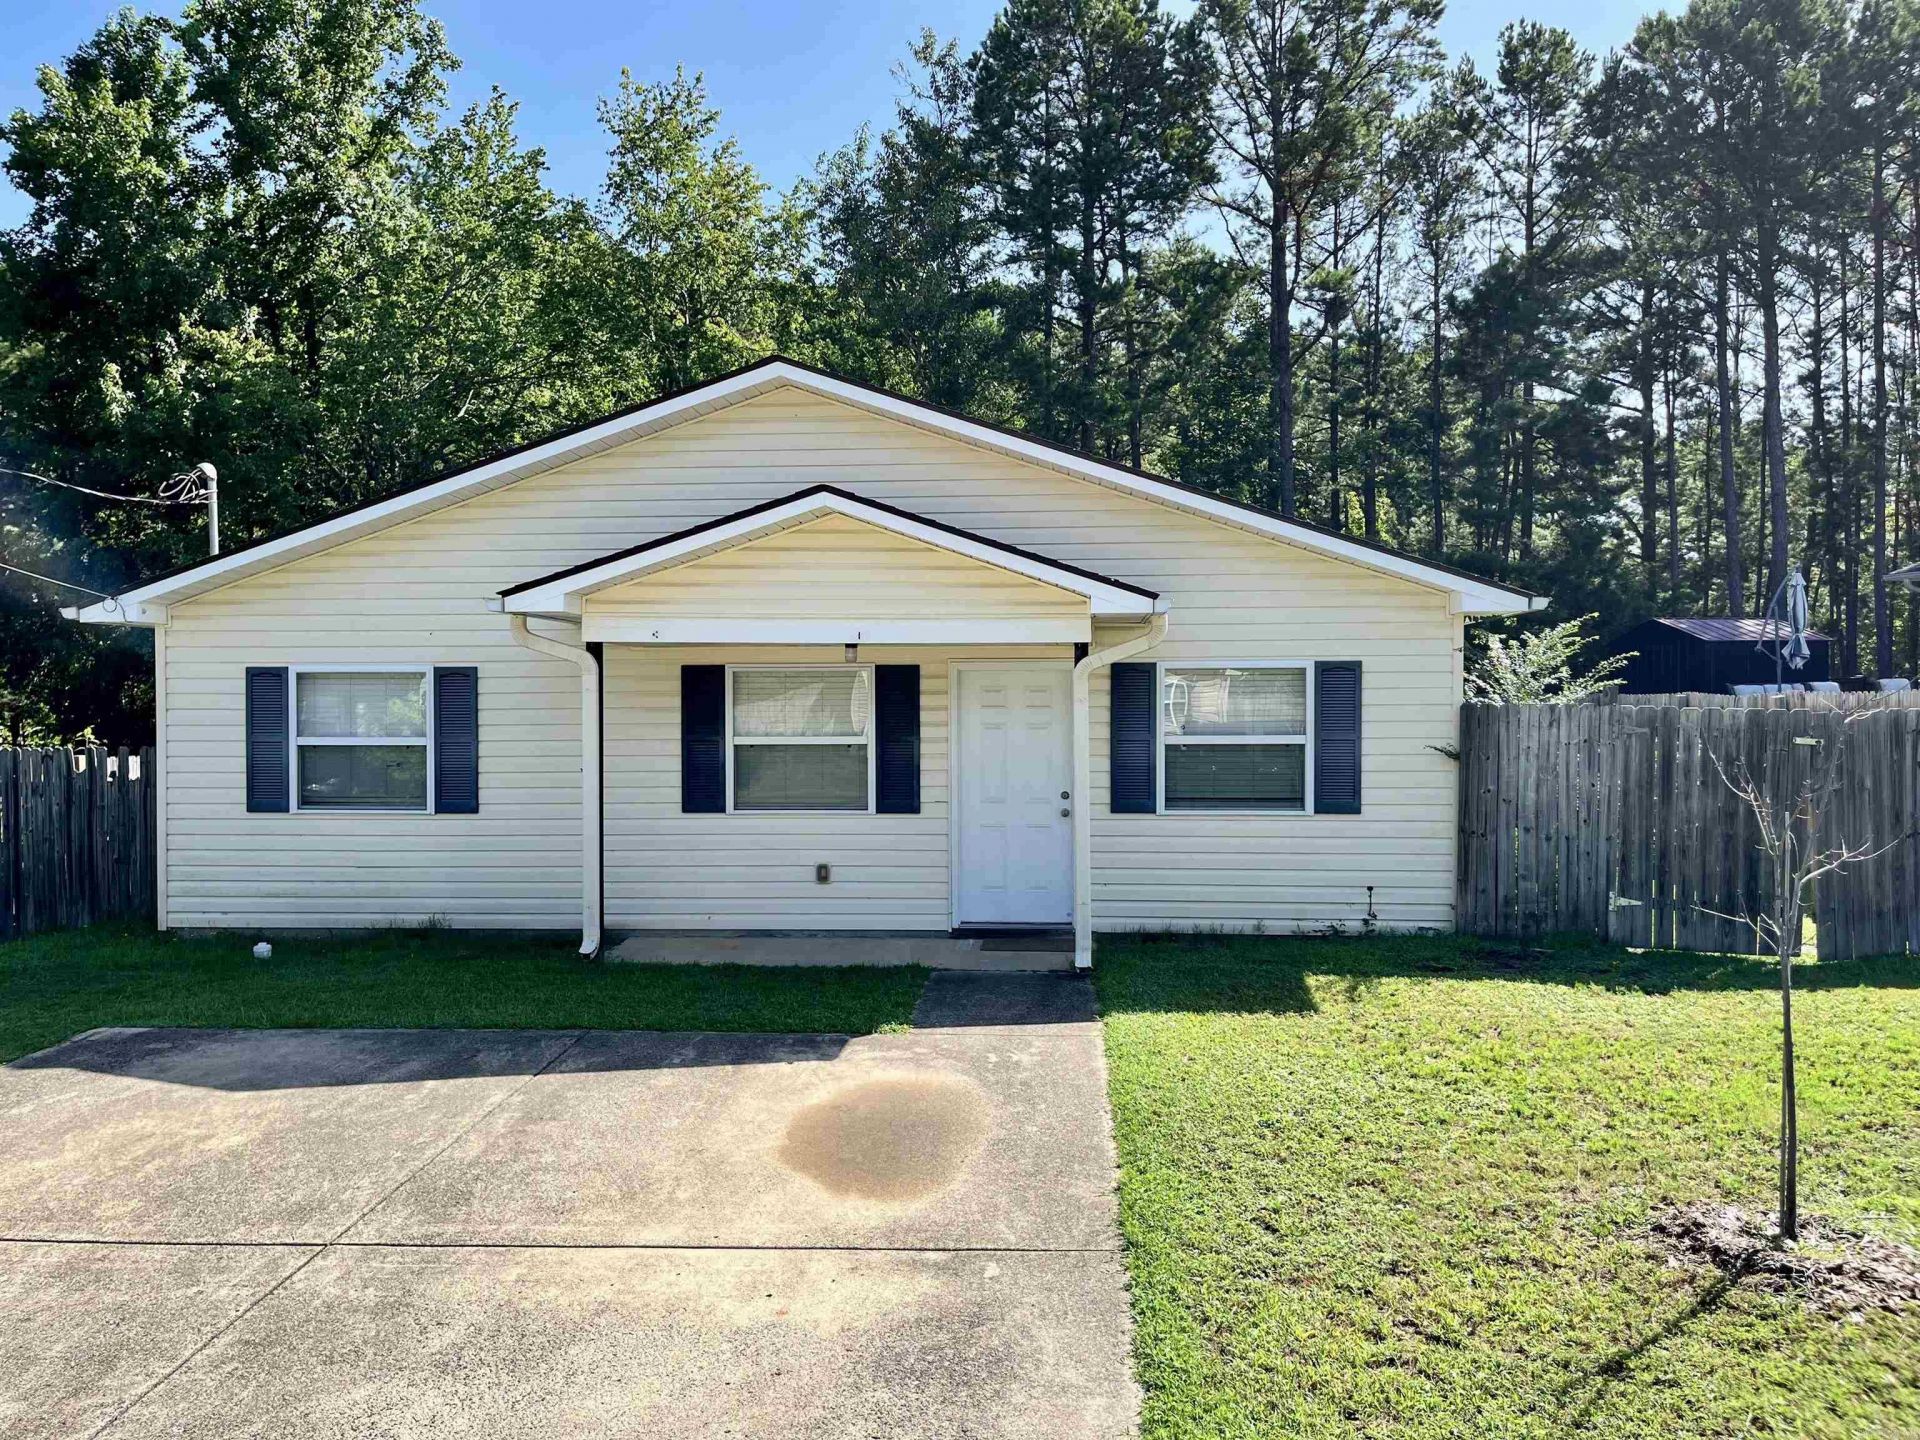
Hi, I'm 125 Lily Ruth Ct! I'm ready for my next chapter, and maybe it's with you! Offering 4 bedrooms, 1.5 bathrooms, and 1,224 square feet, I have plenty of space for everyday living, a growing household, or your next investment opportunity. Outside, you'll find a fully fenced backyard that's perfect for pets, outdoor activities, or simply enjoying your own private space. I also include a storage shed, providing extra room for tools, equipment, or seasonal belongings. Whether you're searching for a place to personalize, add to your investment portfolio, or create a home that's uniquely yours, I offer a great opportunity to make your ideas come to life. With some vision and updates, I have the potential to truly shine! Come see the possibilities waiting at 125 Lily Ruth Ct???I'd love to welcome you home!
Property Features
Property Type: Residential - Single Family
Cooling: Central
Fenced: Yes
Heating: Central Heat
Home Style: Traditional, Fixer-Upper
Lot Size: 0.22 Acres
Roof Type: Composition
Stories: 1.0
Taxes: $519
Year Built: 2010
Amenities
Washer Connection
Dryer Connection-Electric
Water Heater-Electric
Walk-In Closet(s)
Ceiling Fan(s)
Porch
Fully Fenced
Outside Storage Area
Feature Descriptions
Appliance(s)/Kitchen Equipment: Built-In Stove, Electric Range, Dishwasher, Pantry
Days on Site: 1
Dining: Living/Dining Combo
Exterior: Metal/Vinyl Siding
Fireplace: None
Flooring: Vinyl, Tile, Luxury Vinyl
Lot descriprion: Level, Cul-de-sac
Lot Dimensions: 0.22 acre(s)
Other Room(s): None
Parking Notes: Parking Pads
Sewer: Public Sewer
Water: Public Water
Listed By / Shown By
Listed By
Agency Name: Halsey Real Estate - Benton
Agency Phone: 501-575-9191
Shown By
Agent Name: Jennifer Hurley
Agent Phone: (501) 952-1948
Agency Title: Crye-Leike Real Estate Services

Source: Arkansas MLS
Estimate Your Payment
Estimated Payment
$ 428.39 per month $340.51 Principal & Interest $43.25 Property Tax $44.63 Homeowner's InsuranceChange Payment Information



Privacy Policy / DMCA Notice / ADA Accessibility


This site is hosted, designed and copyright
© 1994 - 2026 by
Delta Media Group, Inc. -- Patent Pending --
125 Lily Ruth Ct | MLS# 26031018
This single family home located at 125 Lily Ruth Ct, Hot Springs, AR 71901 is currently listed for sale with an asking price of $153,000. This property was built in 2010 and has 4 bedrooms and 1 full and 1 partial baths with 1224 sq. ft.Search Hot Springs School District real estate on jenniferhurley.crye-leike.com today.