

SQUARE FEET5,427
MLS#26018791
STATUSActive
PROPERTY TYPEResidential - Single Family
SUBDIVISIONGARDENS EDGE ESTATES
NEIGHBORHOODLAKESIDE SCHOOL DISTRICT
Property Description
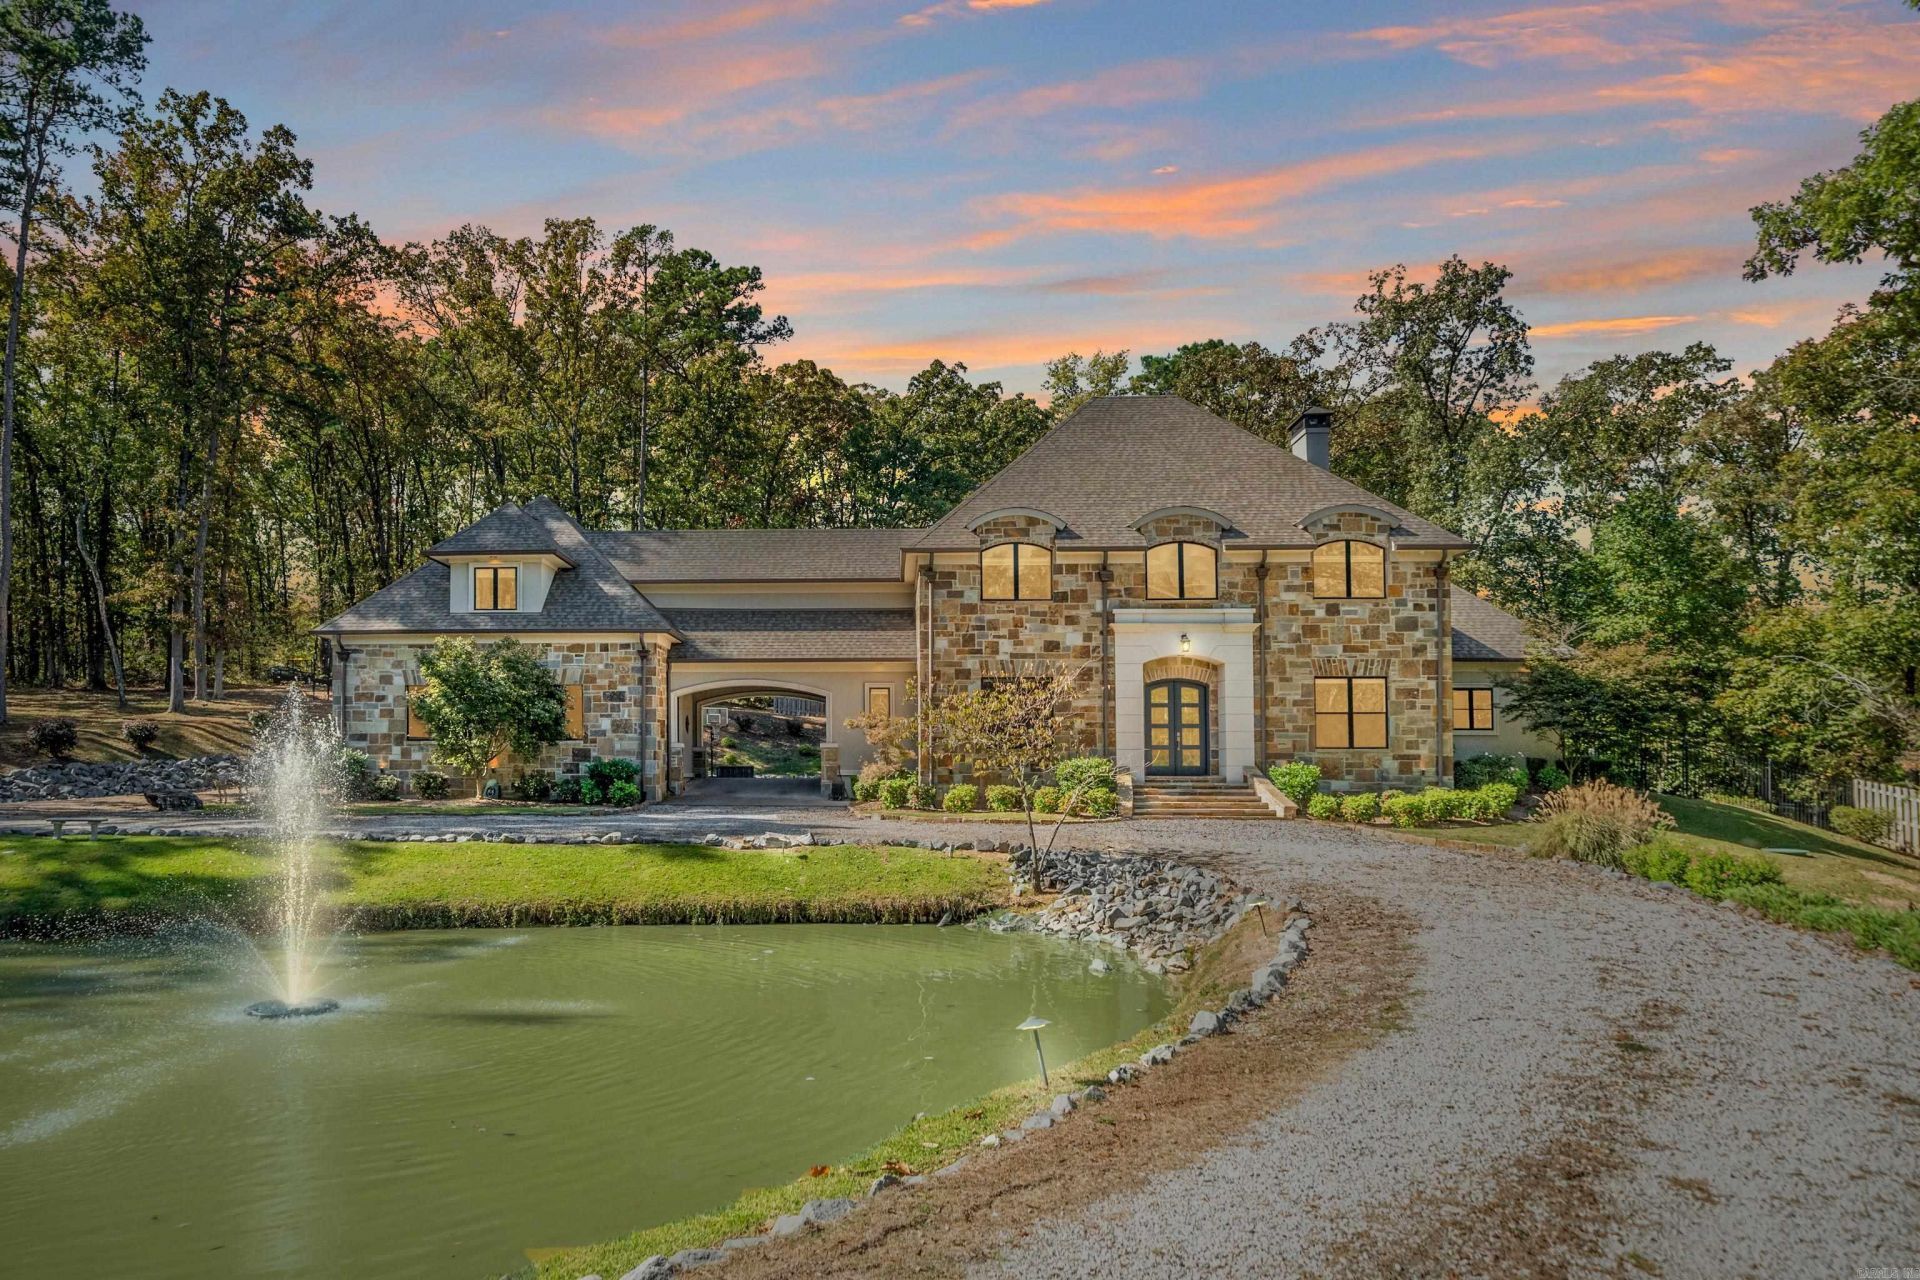
Refined Spaces, Relaxed Living! Set within an exclusive gated cul-de-sac of just three homes, this estate-style property, on almost 3 acres, delivers privacy, sophistication and comfort in equal measure. The main residence offers four bedrooms, three and a half baths, a dedicated office and plenty of flexible spaces including a media room and bonus room that easily adapt to your lifestyle. Blending open space with thoughtful design and seamless flow, the kitchen brings ease to everyday living and energy to every gathering. Step outside to the covered patio, where easy evenings by the fireplace meet the calming sound of the koi pond fountain. A porte-cochere connects the main home to the guest quarters above the second garage. With its own kitchenette, full bath, private bedroom and sitting area, it???s perfect for visitors, extended family or an independent workspace. From the gated entry to the peaceful surroundings, this property balances privacy, elegance, and livability in a way that feels both refined and refreshingly relaxed.
Property Features
Property Type: Residential - Single Family
Cooling: Central
Fenced: Yes
Fireplaces: 2
Heating: Central Heat
Home Style: Traditional
Lot Size: 2.96 Acres
Roof Type: Architectural Shingle
Taxes: $7,415
Year Built: 2017
Amenities
Security System
Walk-In Closet(s)
Built-Ins
Walk-in Shower
Breakfast Bar
Video Surveillance
Porch
Partially Fenced
Lawn Sprinkler
Guest House
Video Surveillance
Covered Patio
Feature Descriptions
Appliance(s)/Kitchen Equipment: Built-In Stove, Microwave, Gas Range, Dishwasher, Disposal, Pantry, Refrigerator-Stays, Wall Oven
Area Amenities: Mandatory Fee, Gated Entrance
Association/Condo Fees: Private Roads, Other (see remarks)
Days on Site: 20
Dining: Kitchen/Dining Combo, Living/Dining Combo, Breakfast Bar
Exterior: Stucco, Stone
Fireplace: Gas Logs Present, Two, Outdoor Fireplace
Flooring: Carpet, Tile, Luxury Vinyl
Lot descriprion: Corner Lot, Cul-de-sac, In Subdivision
Lot Dimensions: 2.96 acre(s)
Other Room(s): Great Room, Office/Study, In-Law Quarters, Bonus Room, Laundry, Media Room/Theater
Parking Notes: Garage, Garage Apartment, Four Car or More
Security: yes
Sewer: Public Sewer
Water: Public Water, Well
Local Schools
High School: Lakeside
Middle School: Lakeside
Elementary School: Lakeside
Listed By / Shown By
Listed By
Agency Name: White Stone Real Estate
Agency Phone: 501-359-3009
Shown By
Agent Name: Jennifer Hurley
Agent Phone: (501) 952-1948
Agency Title: Crye-Leike Real Estate Services

Source: Arkansas MLS
Estimate Your Payment
Estimated Payment
$ 3,072.22 per month $2,169.93 Principal & Interest $617.92 Property Tax $284.38 Homeowner's InsuranceChange Payment Information



Privacy Policy / DMCA Notice / ADA Accessibility


This site is hosted, designed and copyright
© 1994 - 2026 by
Delta Media Group, Inc. -- Patent Pending --
122 Gardens Edge Drive | MLS# 26018791
This single family home located at 122 Gardens Edge Drive, Hot Springs, AR 71913 is currently listed for sale with an asking price of $975,000. This property was built in 2017 and has 5 bedrooms and 4 full and 1 partial baths with 5427 sq. ft. Gardens Edge Drive is located in the GARDENS EDGE ESTATES subdivision. Search GARDENS EDGE ESTATES real estate on jenniferhurley.crye-leike.com today.