

BEDS3
BATHS2 full
SQUARE FEET1,704
MLS#26029183
STATUSTake Backups
PROPERTY TYPEResidential - Single Family
SUBDIVISIONFAIR OAKS
NEIGHBORHOODJACKSONVILLE
Property Description
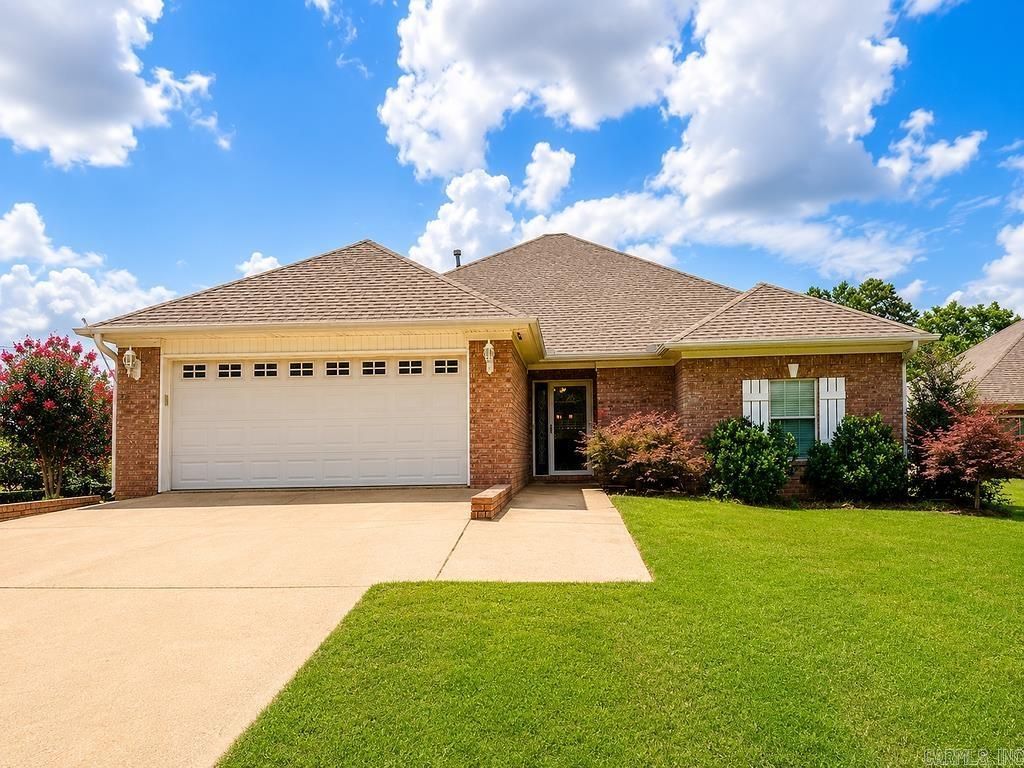
Check out this well maintained home on a large corner lot within minutes of the LRAFB and easy access to the freeway. Split bedroom floorplan with large primary bathroom to include marble shower and vanity top which is plumbed for double vanities. Hardwood flooring in living area, hallway and primary bedroom. Gas log fireplace with faux rock exterior. Outside you will find a 14 x 14 workshop/storage building (with electric and window unit), covered back patio approximately 18x45, and a privacy fenced yard. Roof 2018. Water heater 2021. Garage springs 2022. Playhouse in backyard conveys. AGENTS please see remarks.
Property Features
Property Type: Residential - Single Family
Cooling: Central
Fenced: Yes
Heating: Central Heat
Home Style: Traditional
Lot Size: 0.32 Acres
Roof Type: Architectural Shingle
Stories: 1.0
Taxes: $2,205
Year Built: 2002
Amenities
Washer Connection
Dryer Connection-Electric
Water Heater-Gas
Smoke Detector(s)
Walk-In Closet(s)
Ceiling Fan(s)
Walk-in Shower
Patio
Fully Fenced
Outside Storage Area
Guttering
Feature Descriptions
Appliance(s)/Kitchen Equipment: Free-Standing Stove, Dishwasher, Disposal, Ice Maker Connection
Days on Site: 13
Dining: Kitchen/Dining Combo
Exterior: Brick, Metal/Vinyl Siding
Fireplace: Gas Logs Present
Flooring: Carpet, Wood, Tile
Lot descriprion: Level, Corner Lot, In Subdivision
Lot Dimensions: 0.32 acre(s)
Other Room(s): Laundry
Parking Notes: Garage, Two Car, Auto Door Opener
Sewer: Public Sewer
Water: Public Water
Listed By / Shown By
Listed By
Agency Name: Crye-Leike REALTORS NLR Branch

Shown By
Agent Name: Jennifer Hurley
Agent Phone: (501) 952-1948
Source: Arkansas MLS
Estimate Your Payment
Estimated Payment
$ 813.06 per month $556.39 Principal & Interest $183.75 Property Tax $72.92 Homeowner's InsuranceChange Payment Information



Privacy Policy / DMCA Notice / ADA Accessibility


This site is hosted, designed and copyright
© 1994 - 2026 by
Delta Media Group, Inc. -- Patent Pending --
501 Jessica Court | MLS# 26029183
This single family home located at 501 Jessica Court, Jacksonville, AR 72076 is currently listed for sale by Crye-Leike REALTORS NLR Branch, with an asking price of $250,000. This property was built in 2002 and has 3 bedrooms and 2 full baths with 1704 sq. ft. Jessica Court is located in the FAIR OAKS subdivision. Search FAIR OAKS real estate on jenniferhurley.crye-leike.com today.